GAB HOUSE
2025
SIARGAO, PHILIPPINES
ARCHITECTURE CONCEPT AND INTERIOR DESIGN

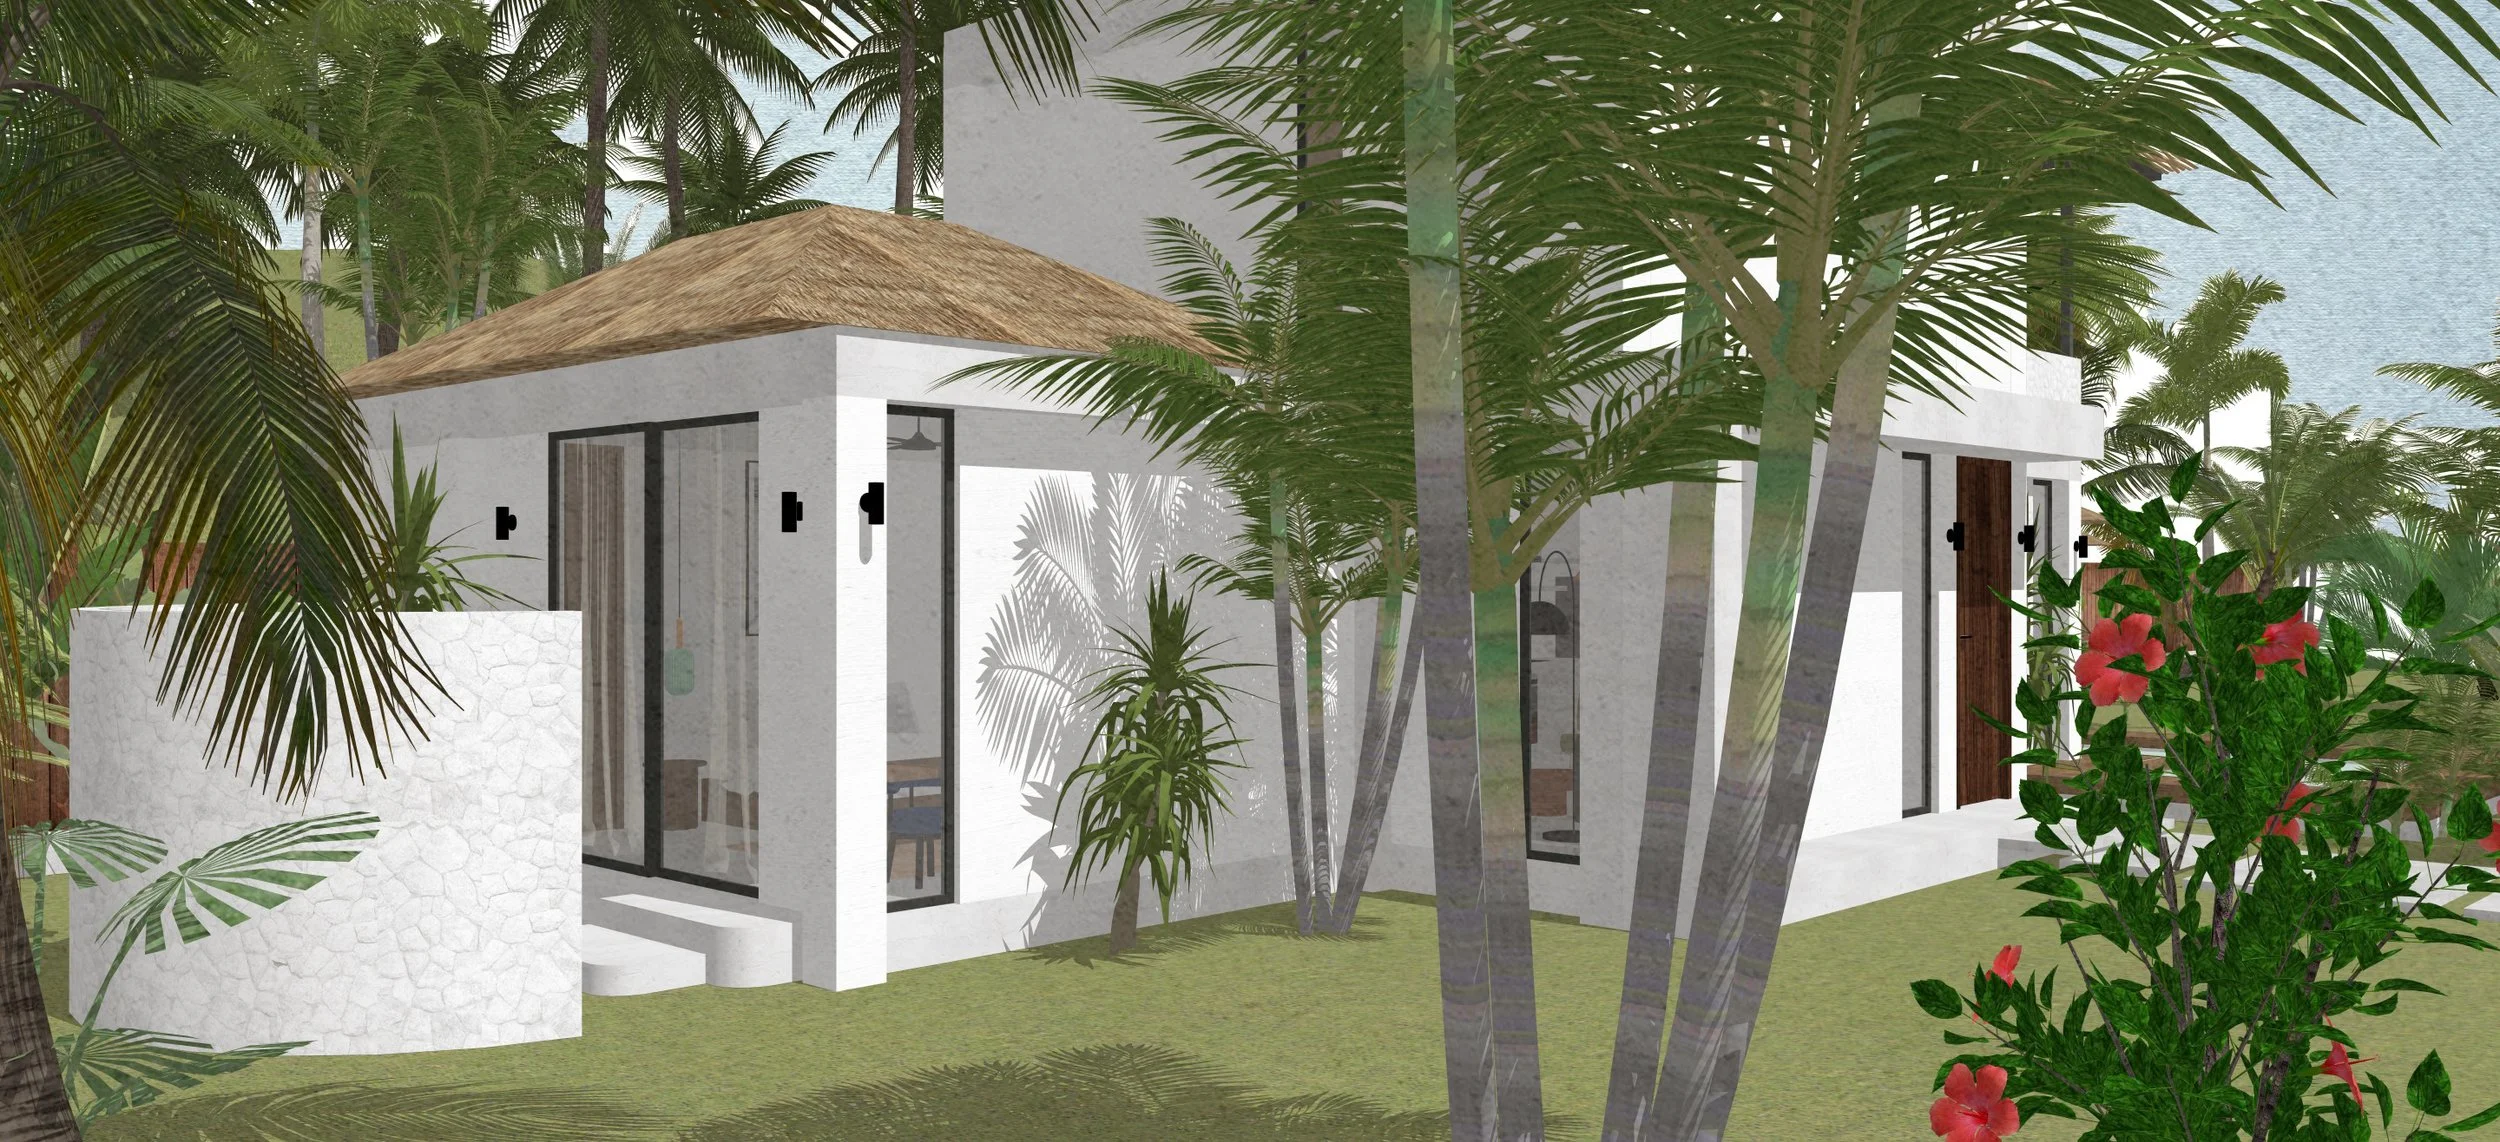
Gab House is a 196 sqm residence, recently approved and now under construction, designed as both a private home and a flexible rental property. The layout includes two bedrooms, one with its own entrance and patio for independent use, while the primary suite remains secluded from the main living spaces.
Conceived for modular growth, the house is structurally prepared for a future second floor, allowing it to evolve over time with minimal intervention. Positioned to shield itself from the street while opening toward the rear, it maximizes natural light, ventilation, and privacy.
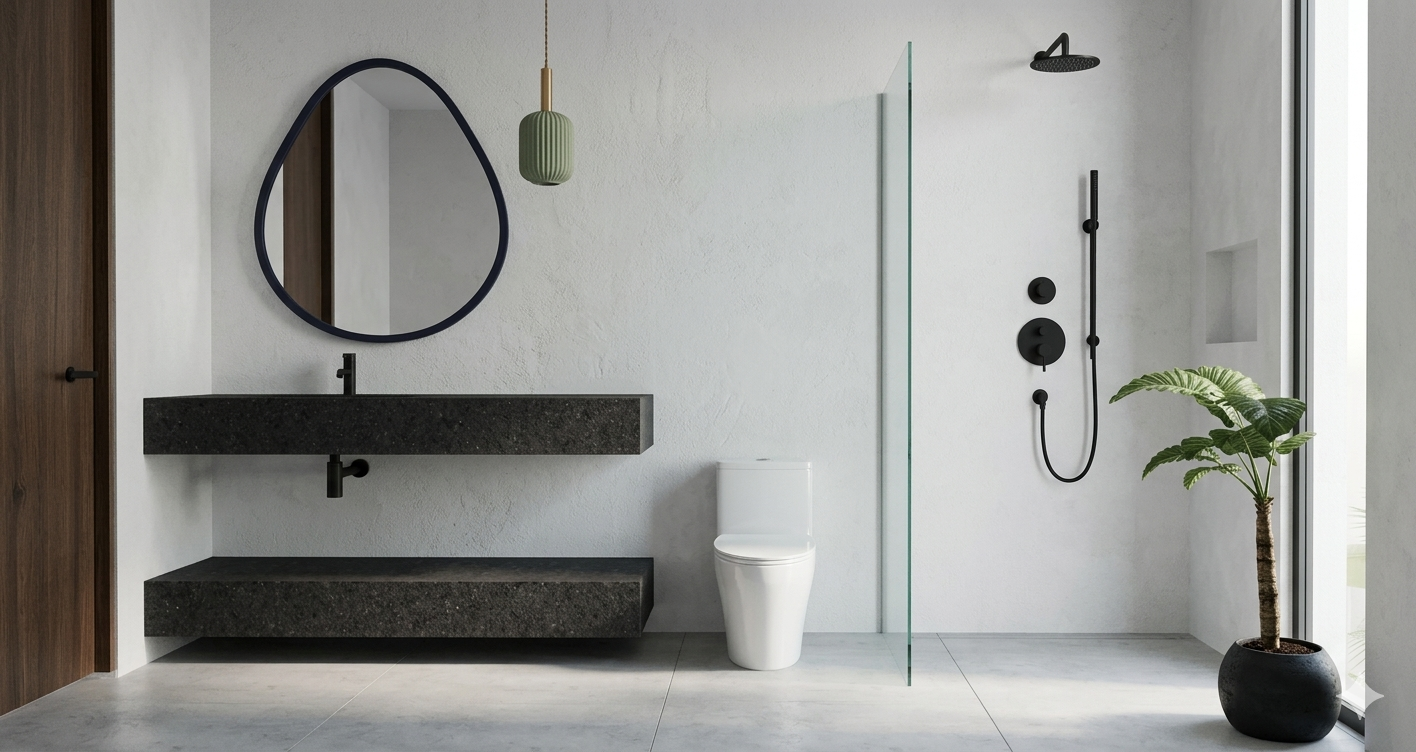
Clean architectural volumes are softened by gentle curves, while exposed concrete, timber, and expressed structural elements define a contemporary tropical language that balances practicality with warmth.