HILL HOUSE
2026
SIARGAO, PHILIPPINES
ARCHITECTURAL CONCEPT & INTERIOR DESIGN
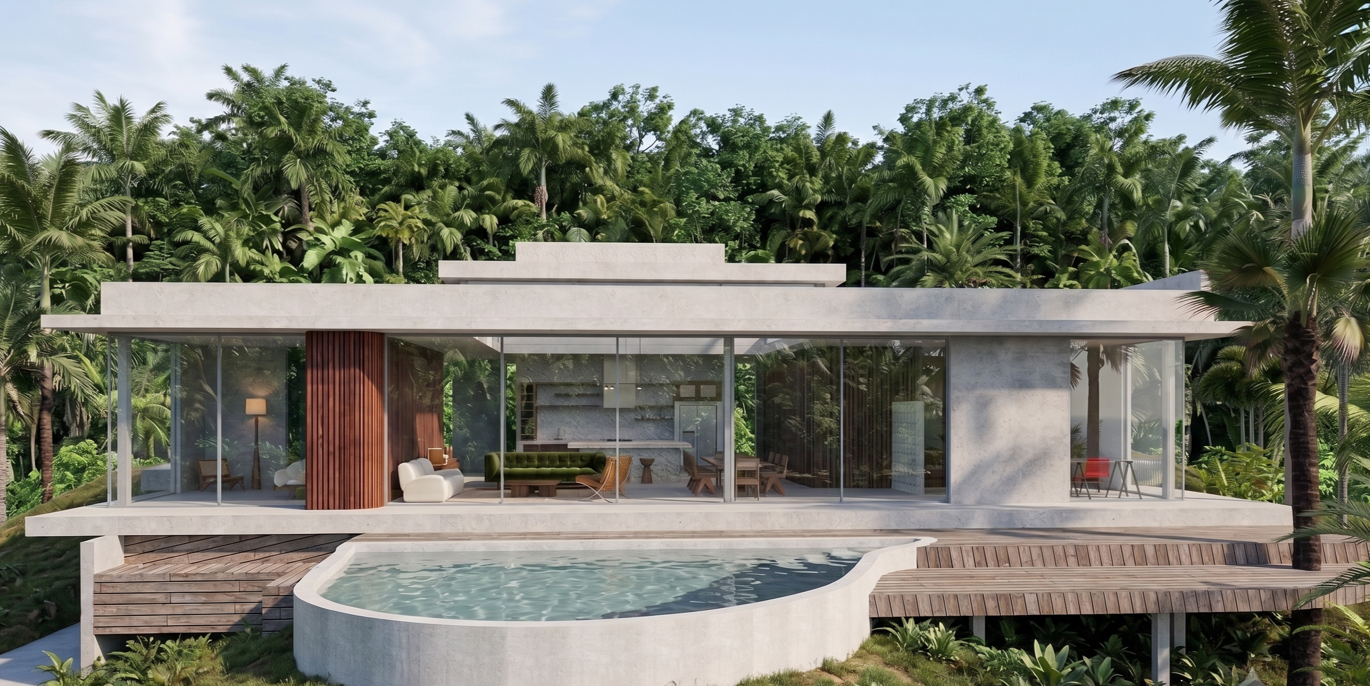
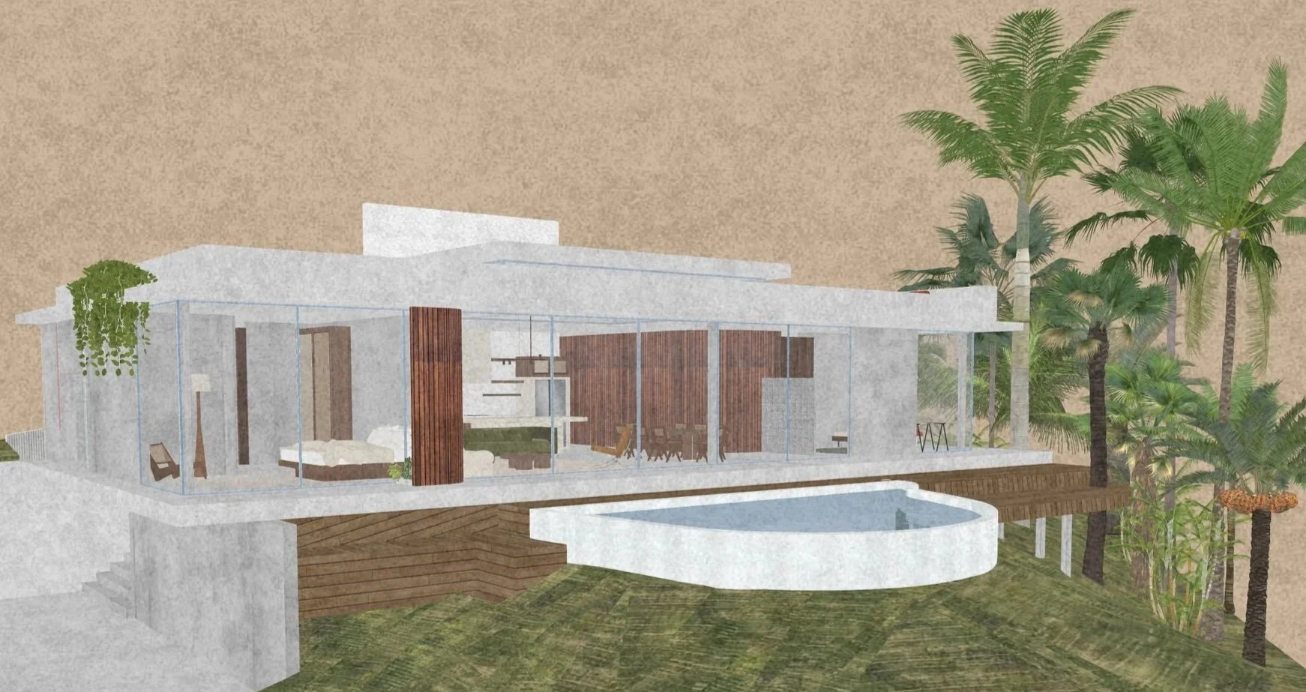
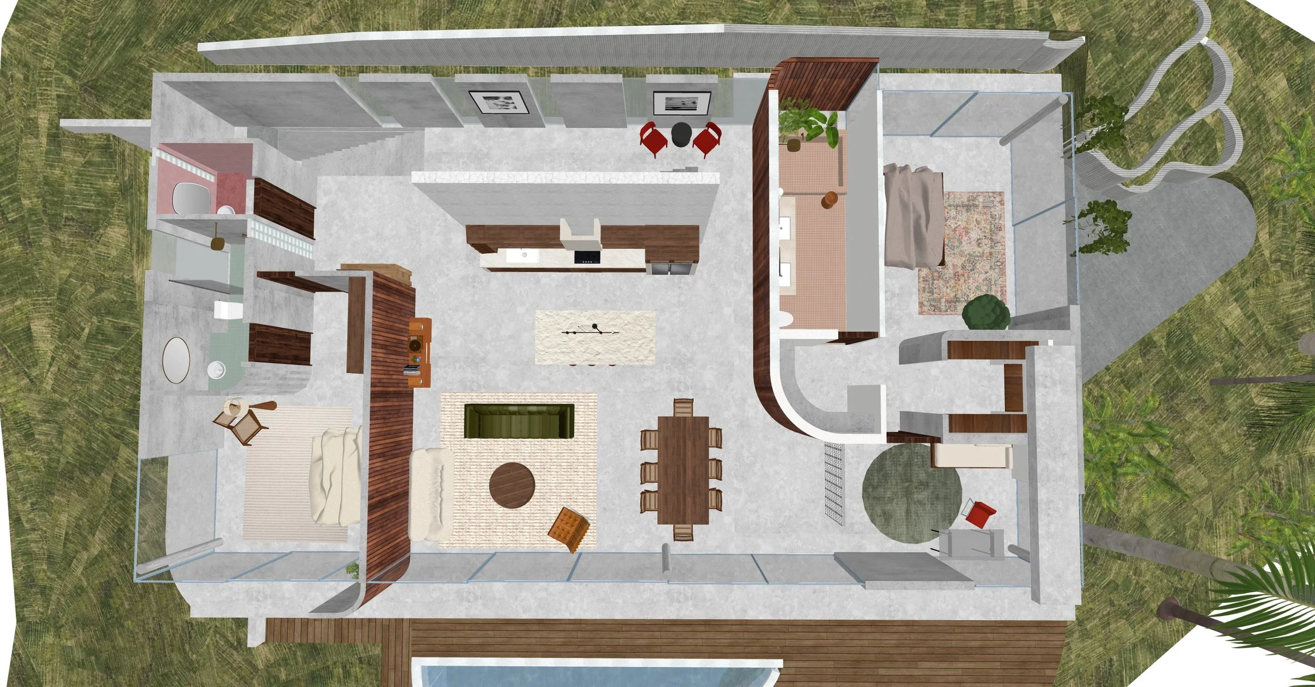
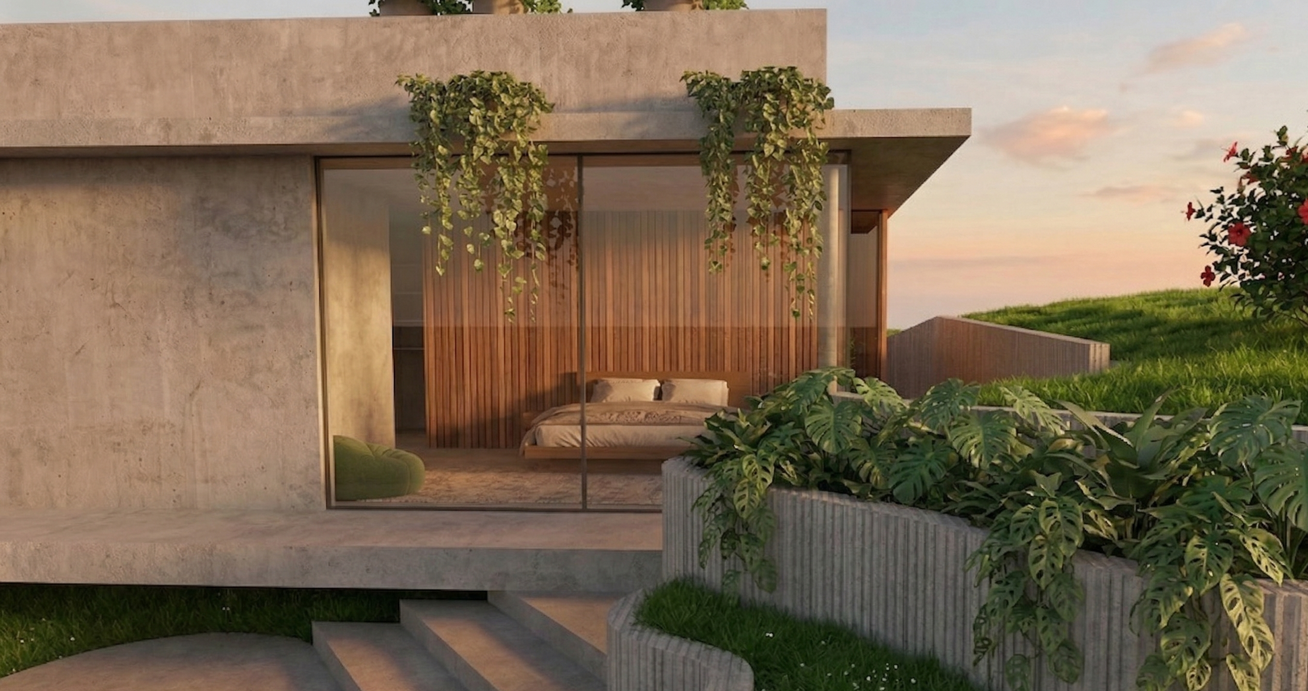
Hill House is a conceptual residence designed for a sloping tropical landscape, where the architecture follows the terrain rather than competing with it. Conceived to maximize panoramic views while preserving privacy, the design balances solid volumes with carefully framed openings.
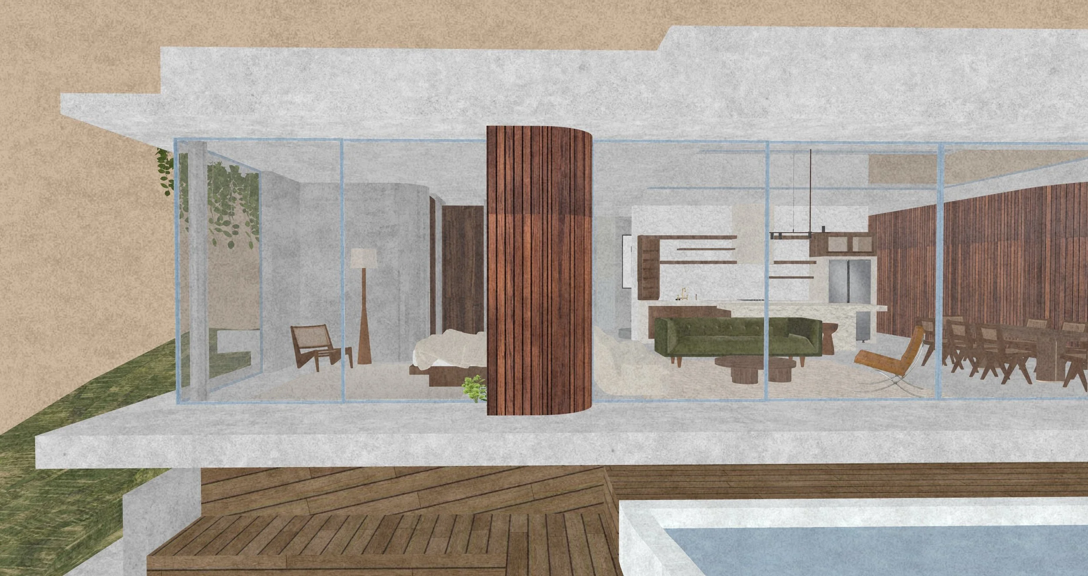
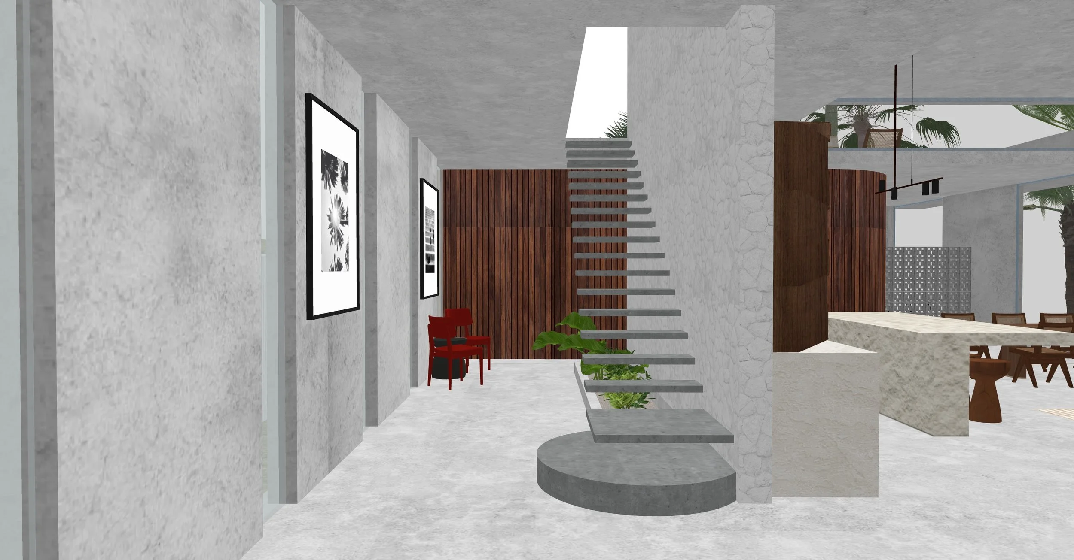
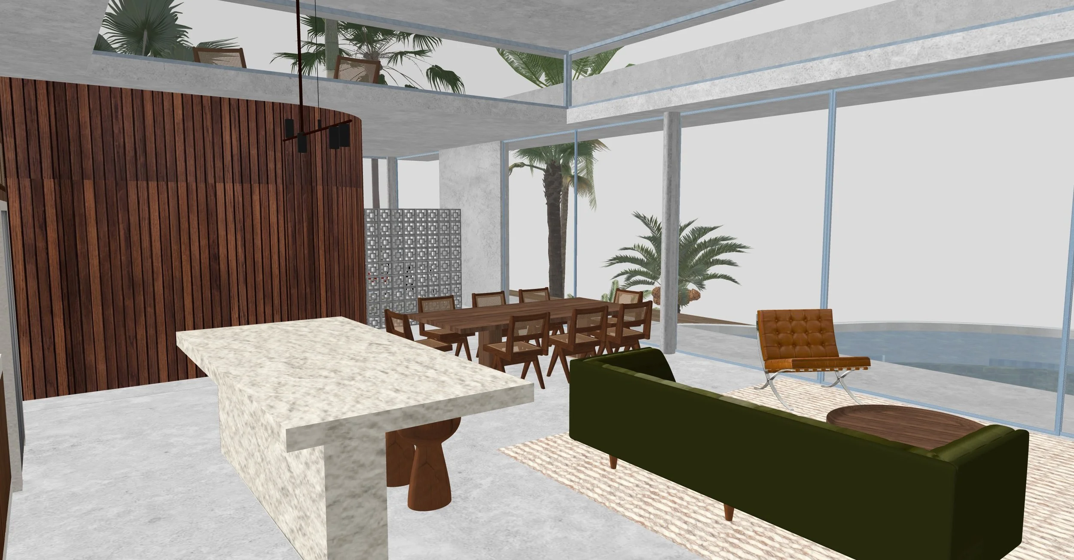
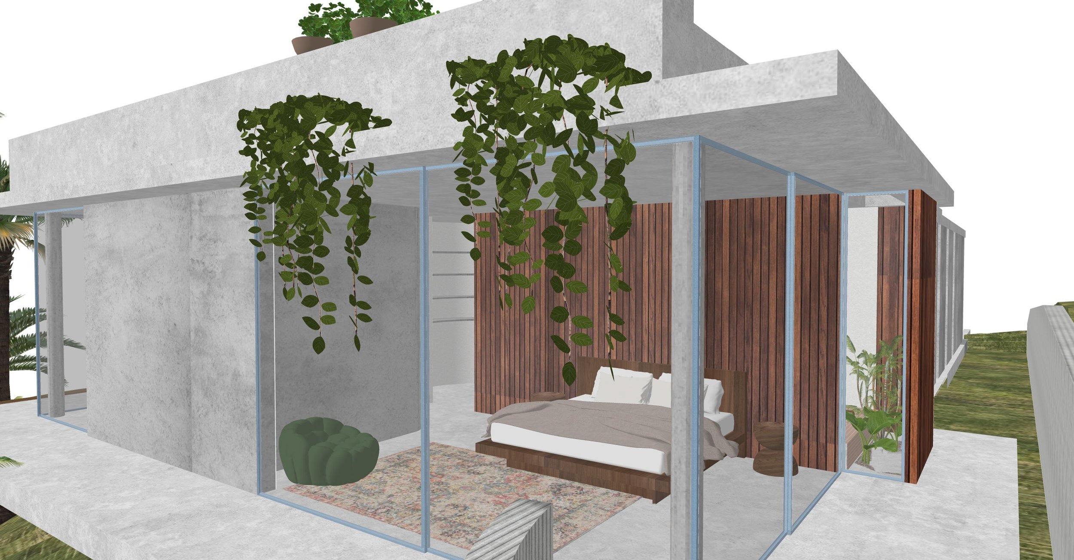
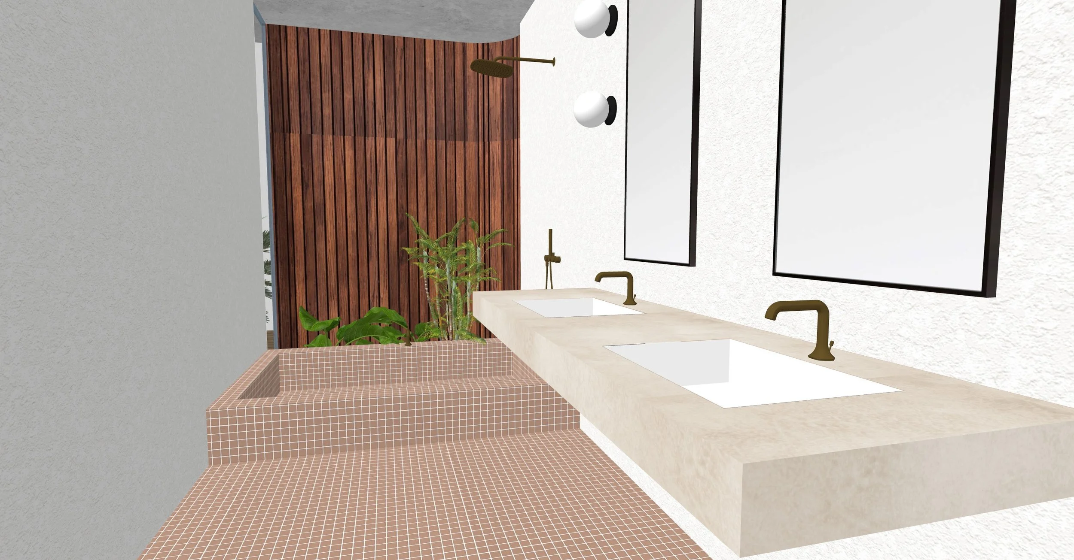
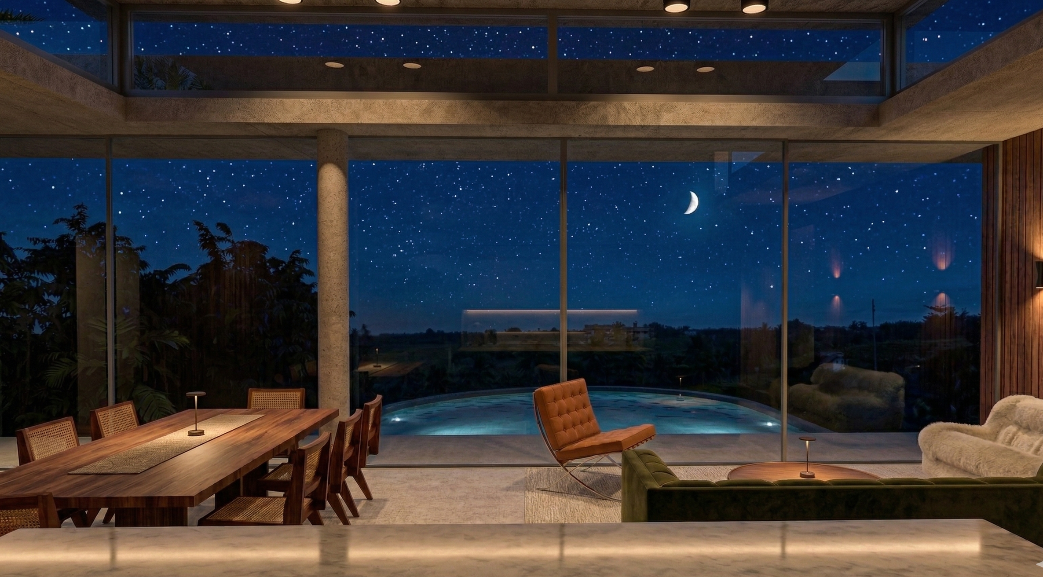
At its core, an open-plan living space extends effortlessly toward the terrace and infinity pool, while sculptural timber volumes define the more private areas of the home. A restrained palette of exposed concrete, hardwood, and expansive glazing creates a timeless dialogue between architecture and nature, softened by deep overhangs and generous outdoor spaces.
Currently available as a concept design, Hill House offers the opportunity to adapt and further develop the project for a new site or client.