LINAW HOUSE
2025
SIARGAO, PHILIPPINES
ARCHITECTURE CONCEPT AND INTERIOR DESIGN
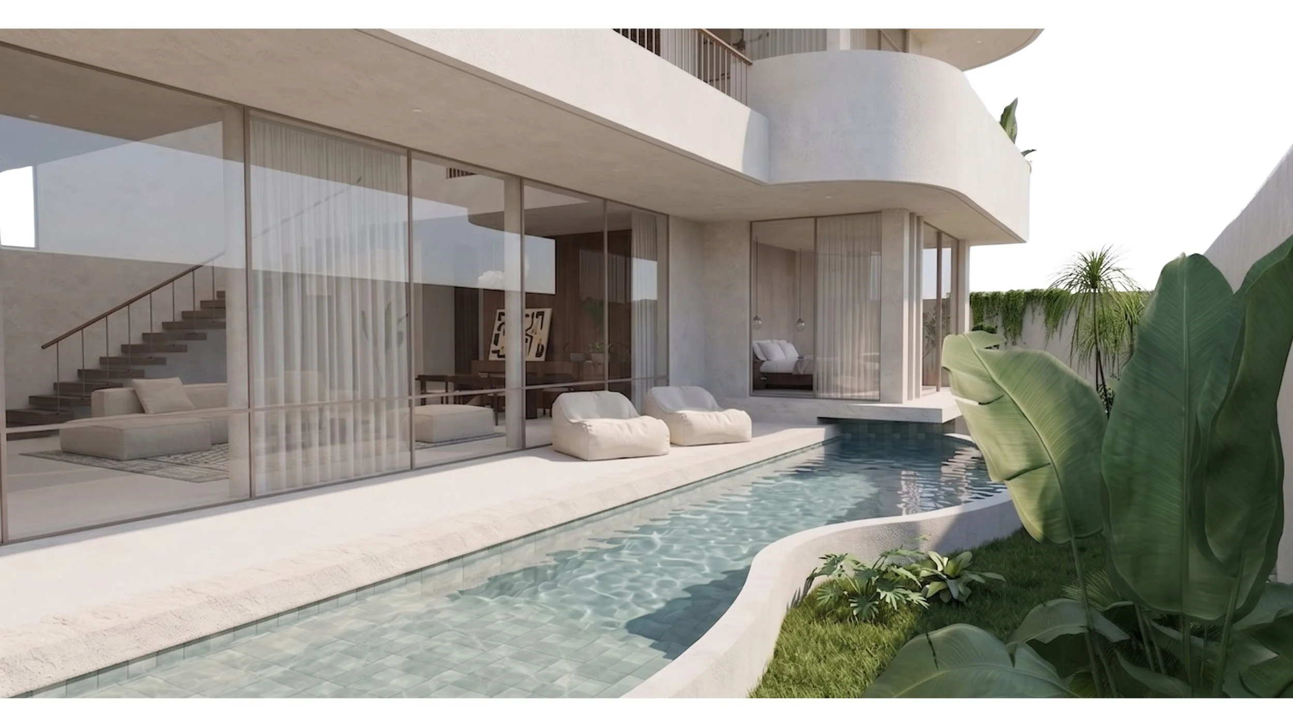
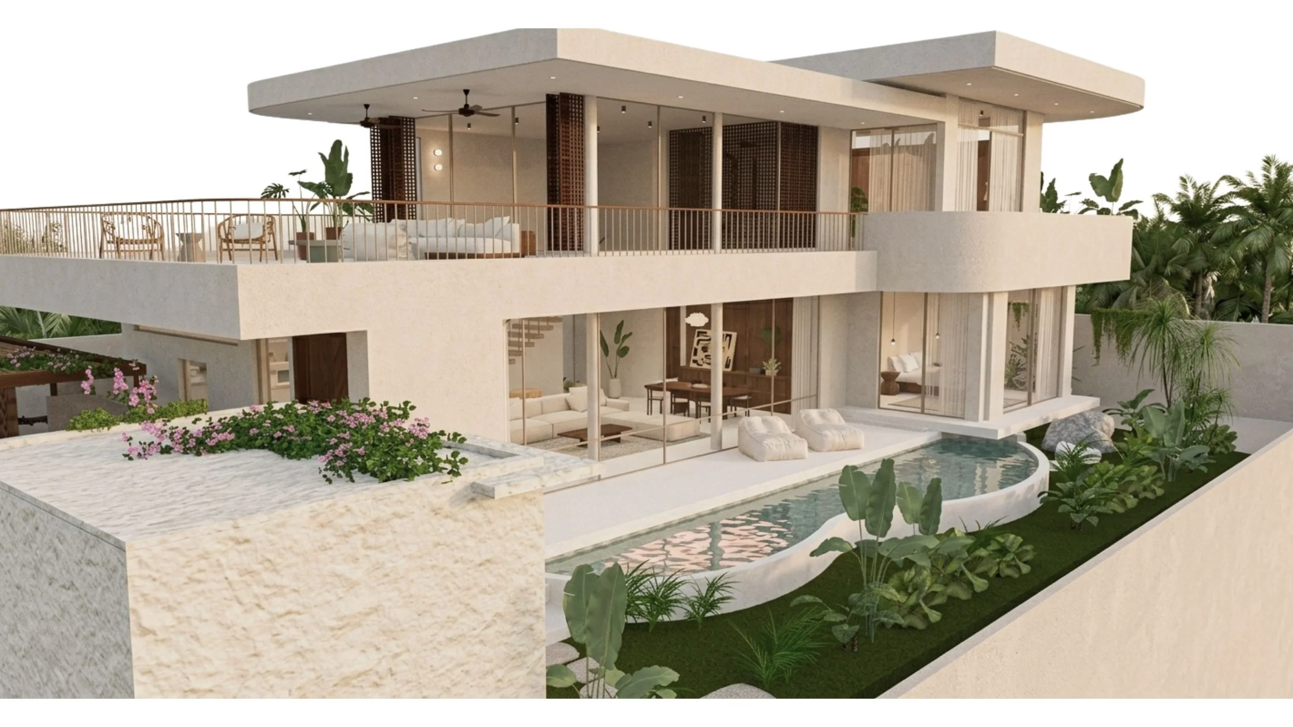
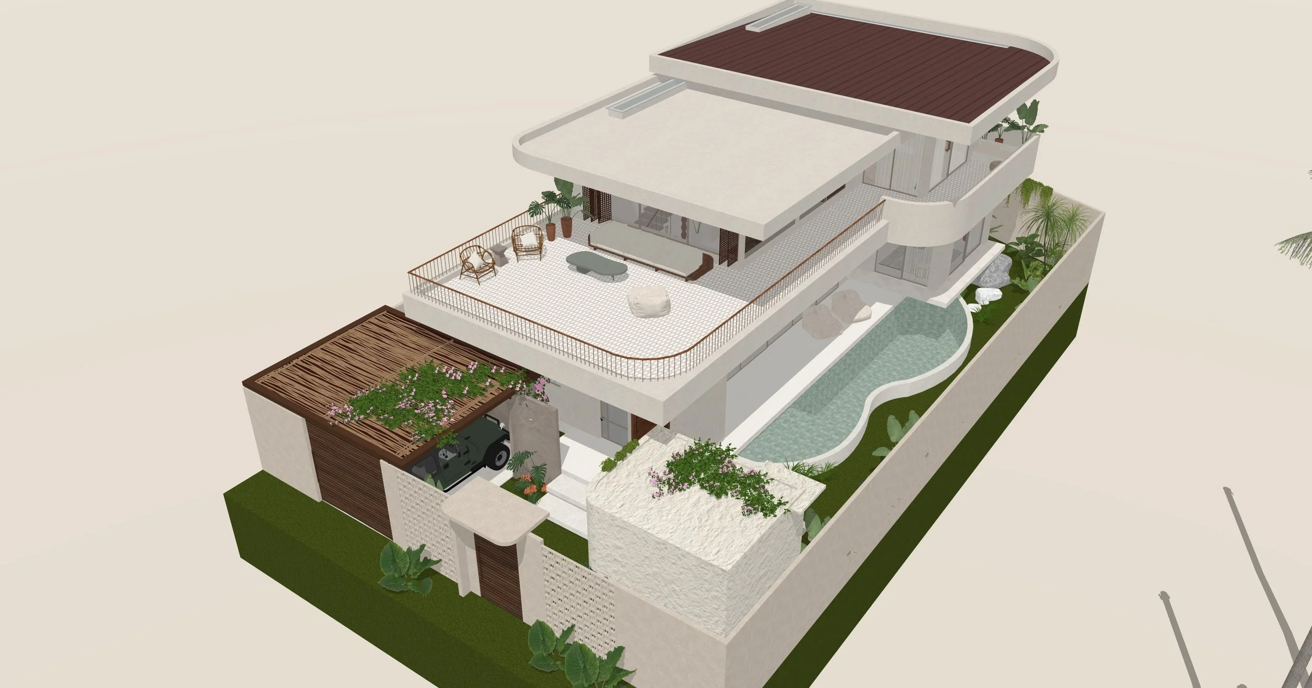
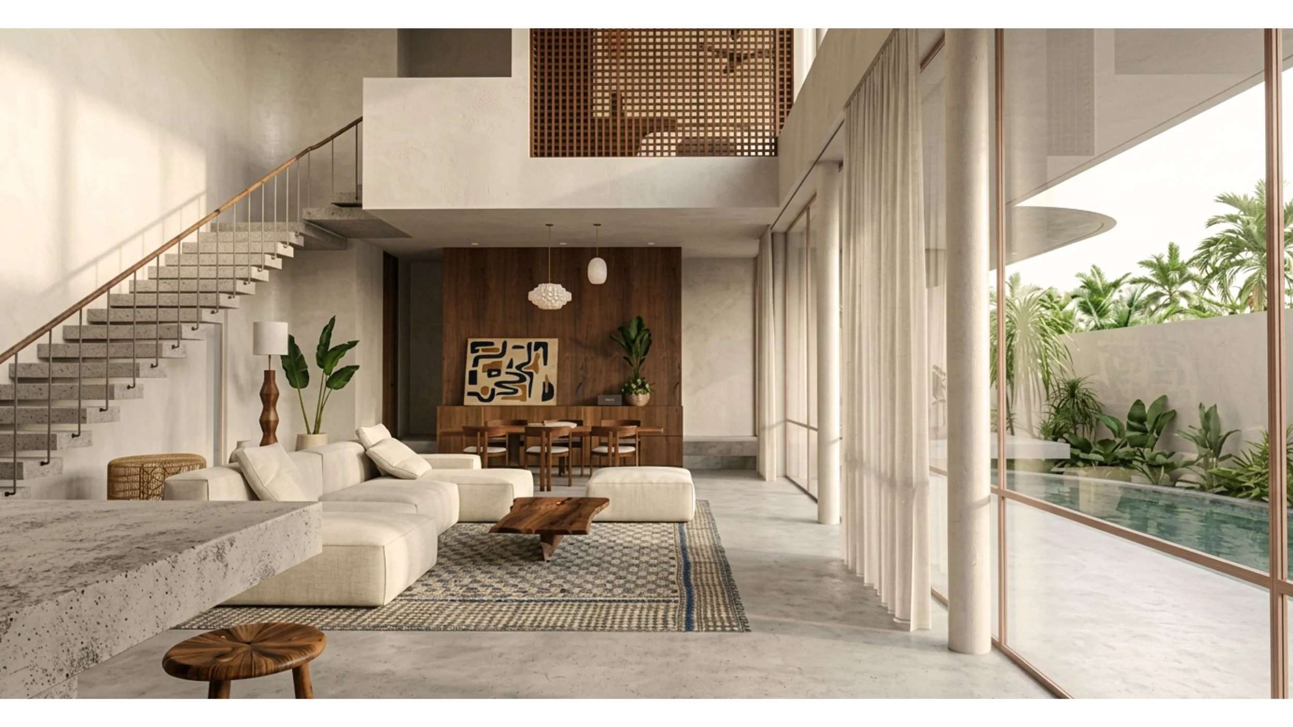
Linaw House is an exploration of calm, light, and privacy. Named after the Filipino word for clarity, the project responds to its tropical context by turning inward, creating a sanctuary designed to endure as its surroundings evolve.
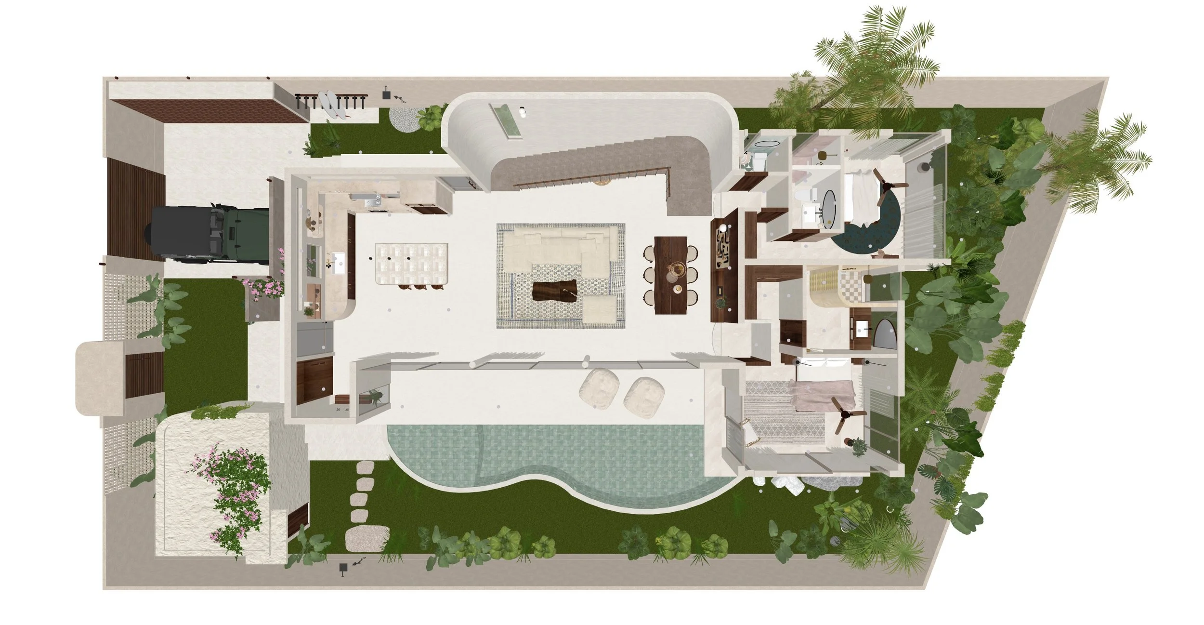
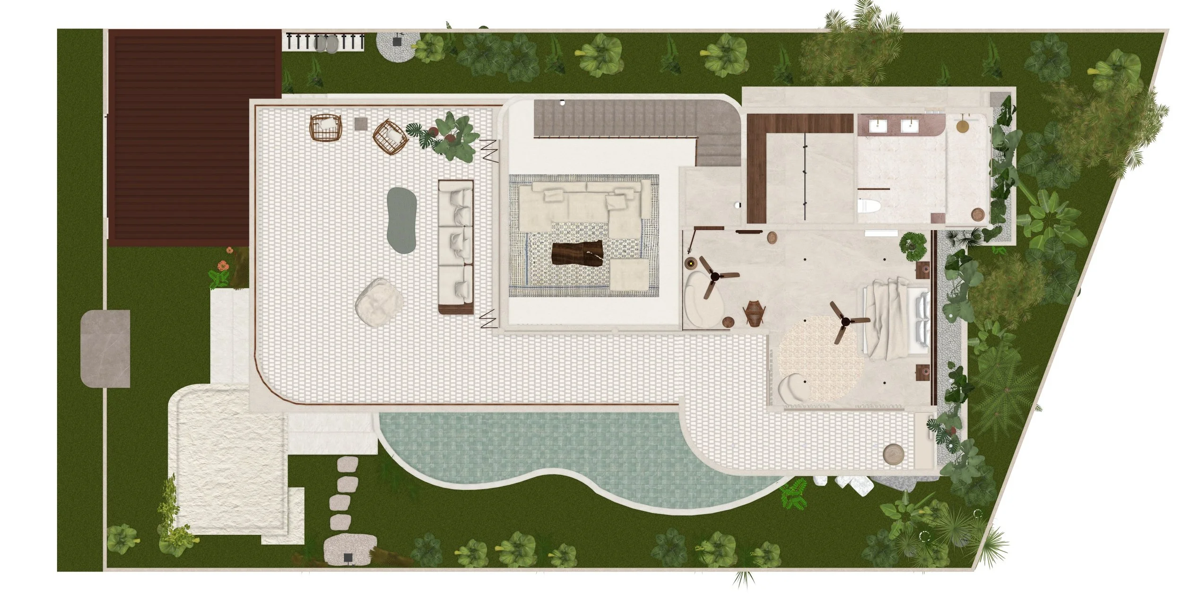
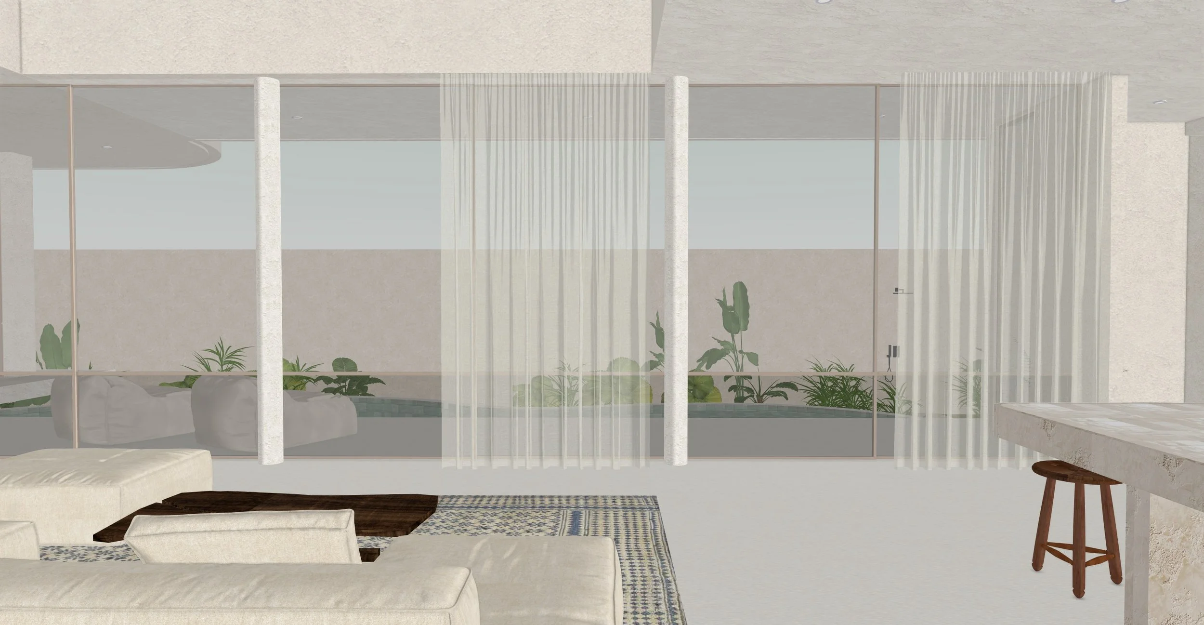
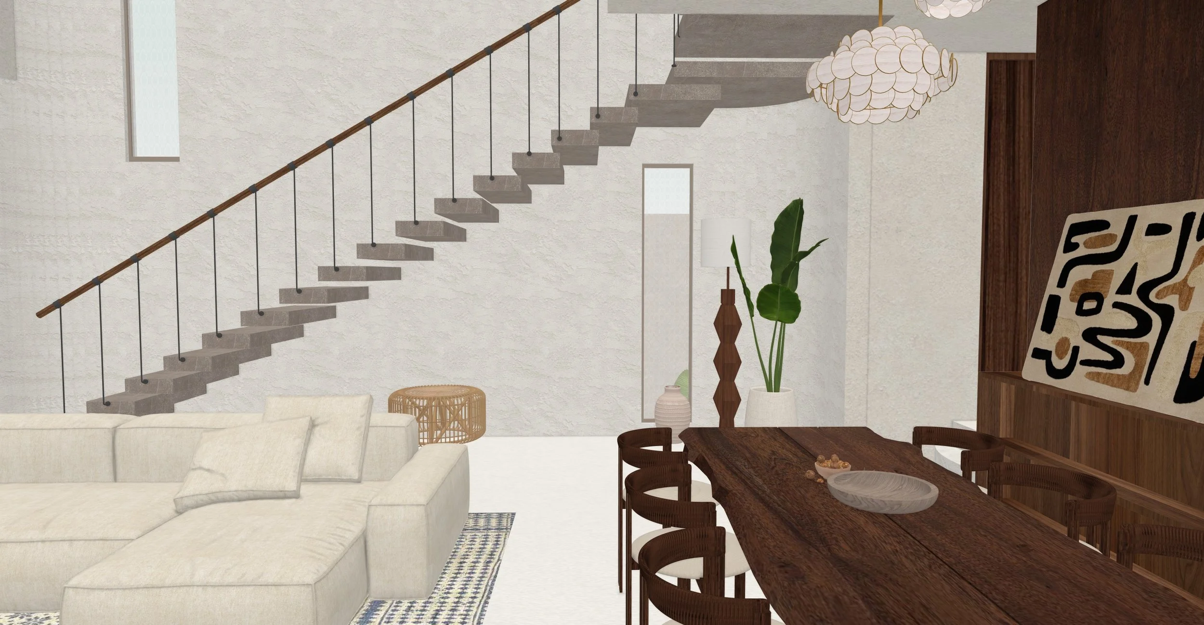
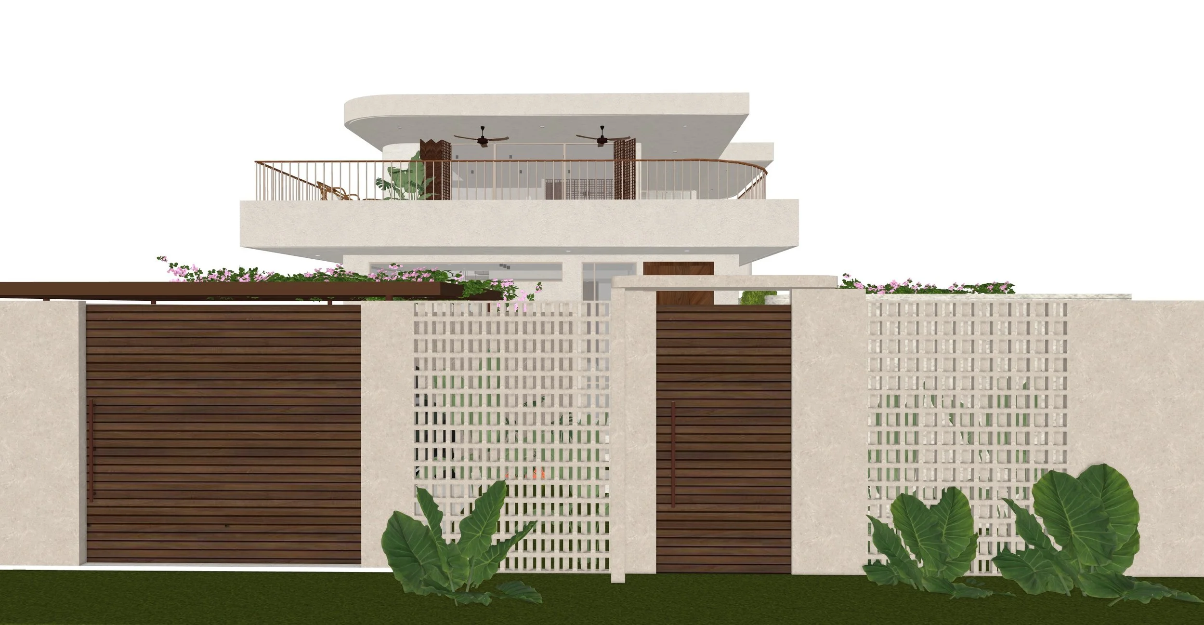
Spanning 461 sqm including the pool and storage, the residence is anchored by a double-height living space that draws in the afternoon light and forms the heart of the home. The three-bedroom layout is carefully arranged along the eastern edge, balancing openness with a quiet sense of retreat.
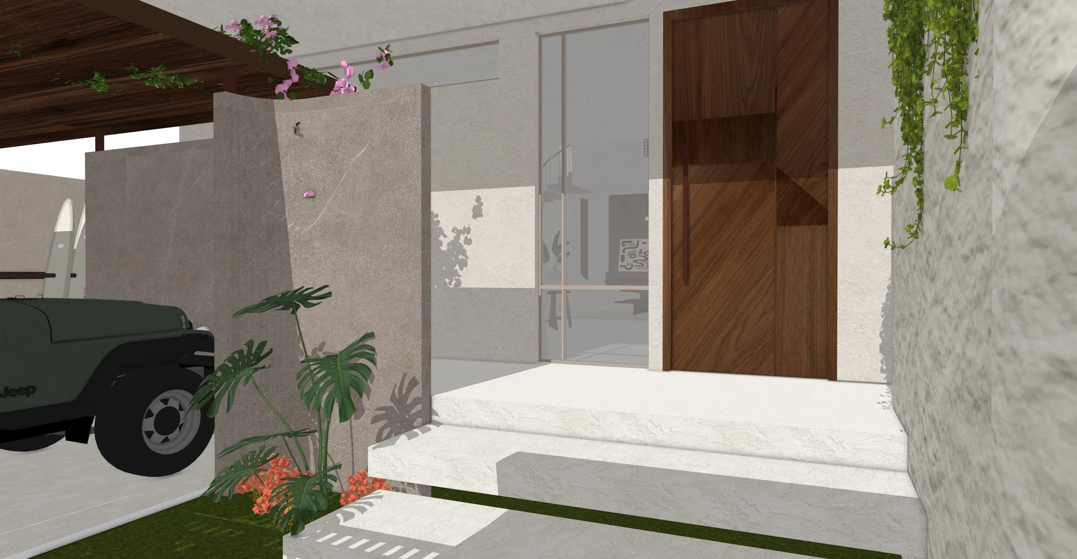
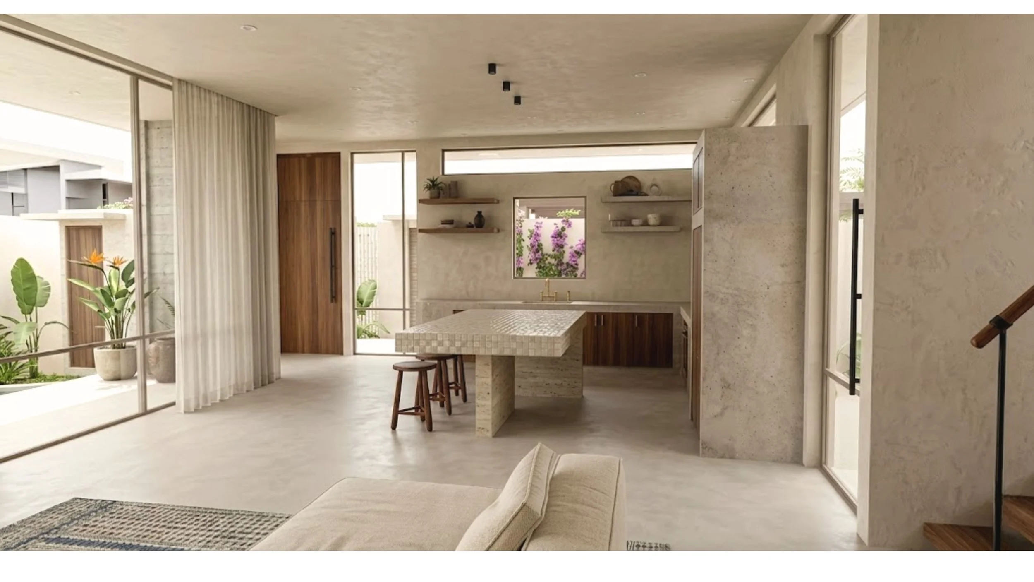
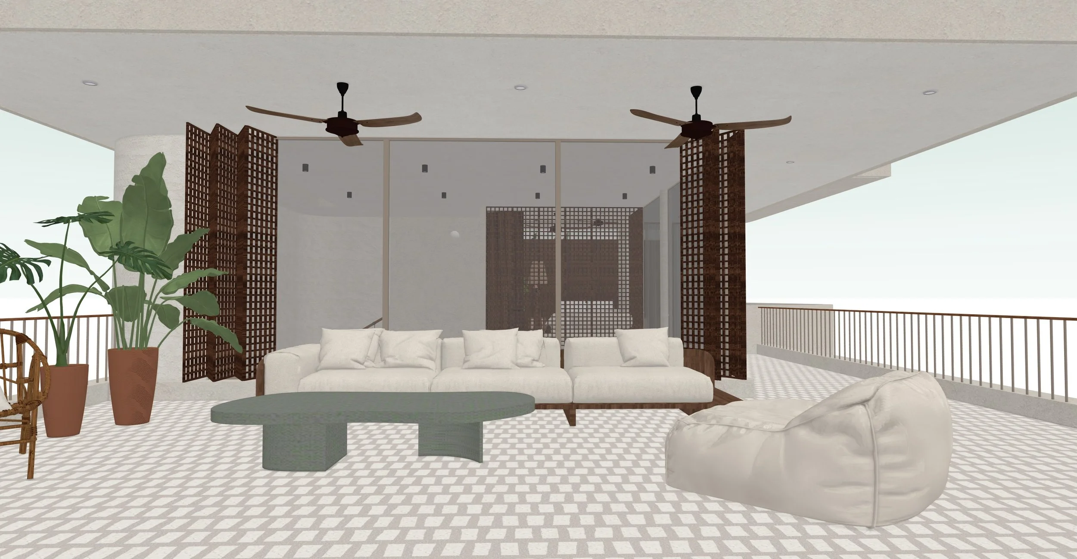
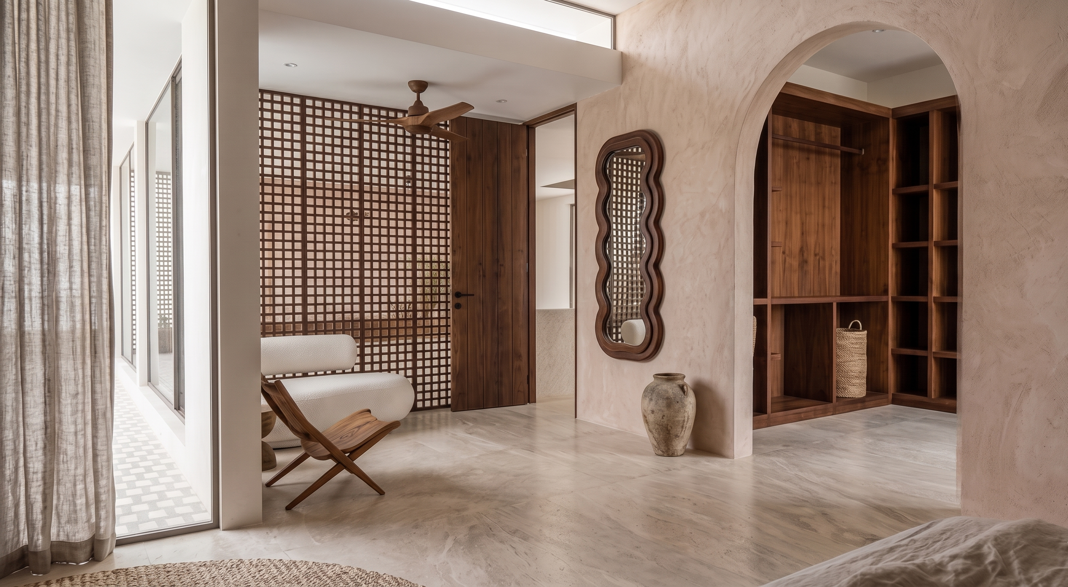
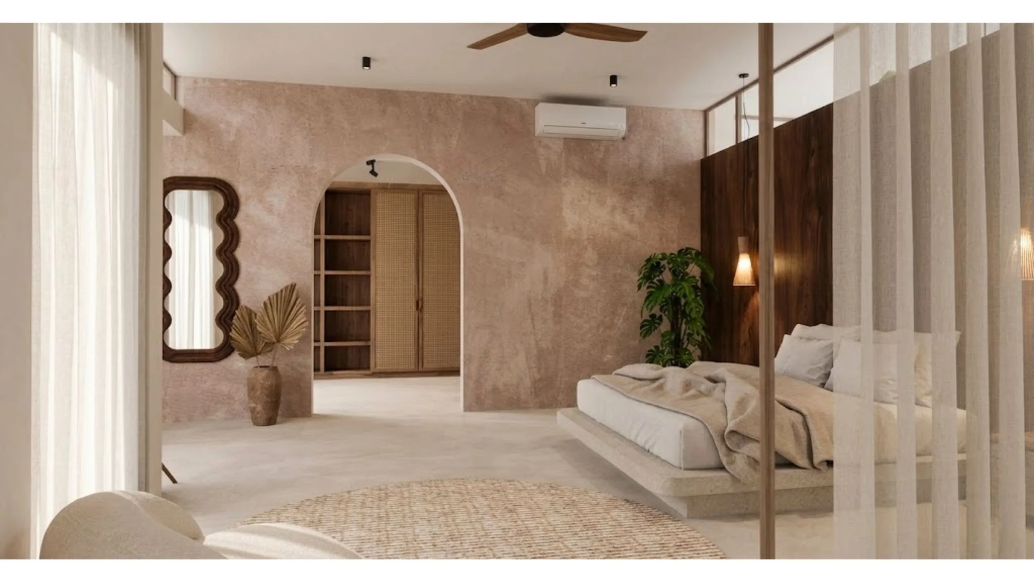
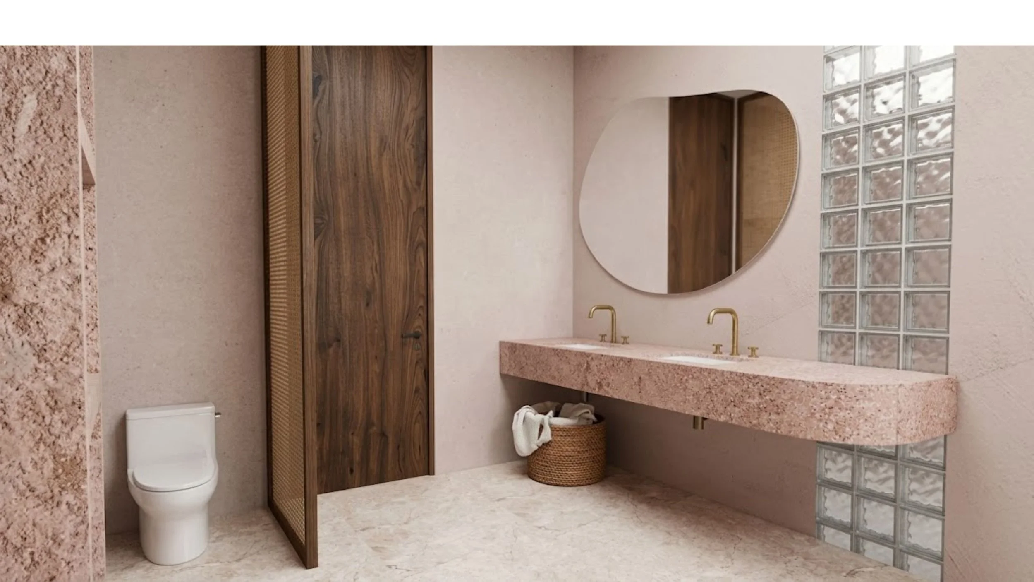
Rooted in contemporary Filipino architecture with subtle influences of tropical brutalism, the house pairs exposed concrete, steel, and expansive glazing with warm timber and natural stone. Soft curves temper the architecture, most notably in the pool, introducing a sense of fluidity to the otherwise restrained composition. The result is a timeless tropical home where structure and softness, light and privacy exist in quiet balance.